
The Laneway Housing Boom: Is it Actually Solving Toronto’s Missing Middle?
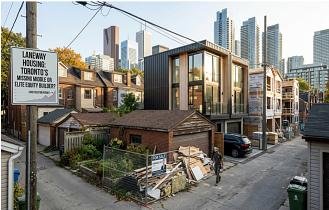
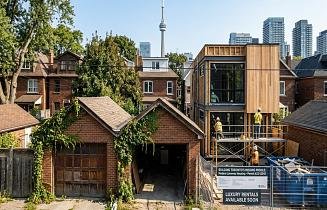

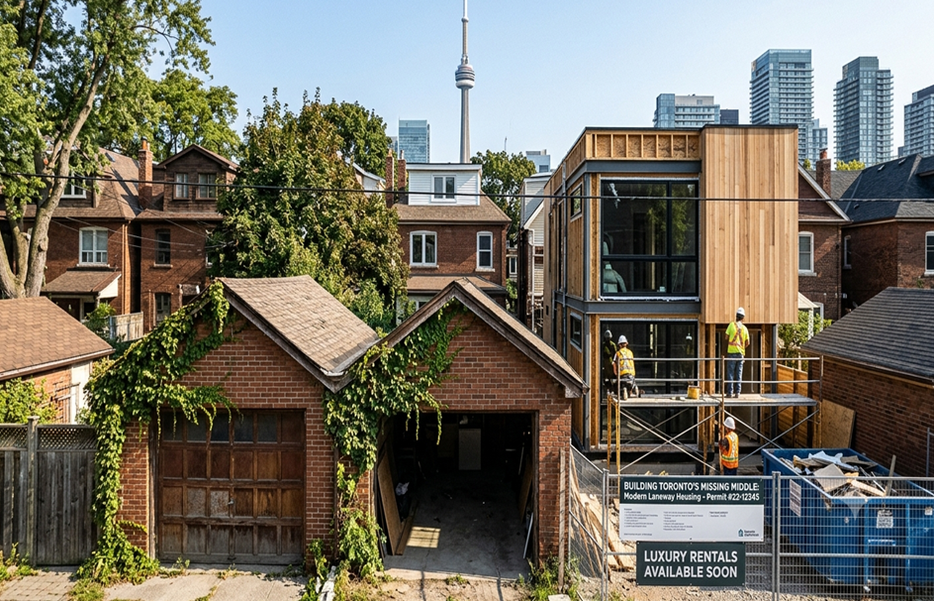
Walk down any of the leafy residential lanes slicing through Toronto's West End, and you will hear a distinct sound echo through the brick corridors: the hum of active construction. Backyards that once held nothing more than rusted garden sheds, overgrown weeds, and single car garages are being cleared out at an unprecedented rate. In their place, modern, multi-story micro homes featuring floor to ceiling glass windows and minimalist architectural framing are rising from the pavement.
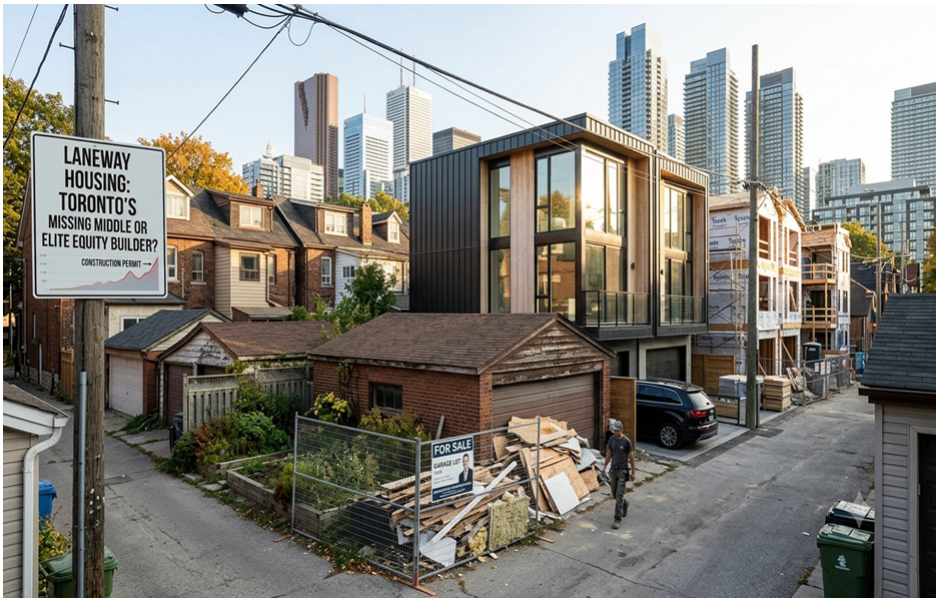
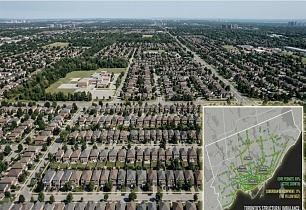
Through its Expanding Housing Options in Neighbourhoods initiative, City Hall drastically overhauled restrictive zoning bylaws to permit the creation of backyard garden suites and laneway housing across the city. The sweeping programmatic policy was championed as a major victory for urban equity, an aggressive strategy designed to fill the vast architectural void between the towering glass monoliths of downtown and the sprawling single family neighbourhoods known as the Yellow Belt. Yet, several years into the initiative, a glaring question divides city planners, neighbourhood advocates, and residents alike: is this structural boom providing genuine missing middle relief, or is it simply serving as an elite equity builder for the city's most affluent homeowners?
The Wealthy Geographies of Gentle Density
On paper, the economic and social theory backing laneway housing is incredibly compelling. By utilizing land that has already been bought and paid for, property owners can bypass the exorbitant land acquisition costs that traditionally inflate Toronto condo prices. This allows for the rapid creation of decentralized, low rise rental stock right inside existing, service rich communities.
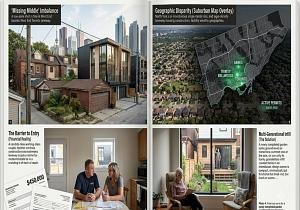
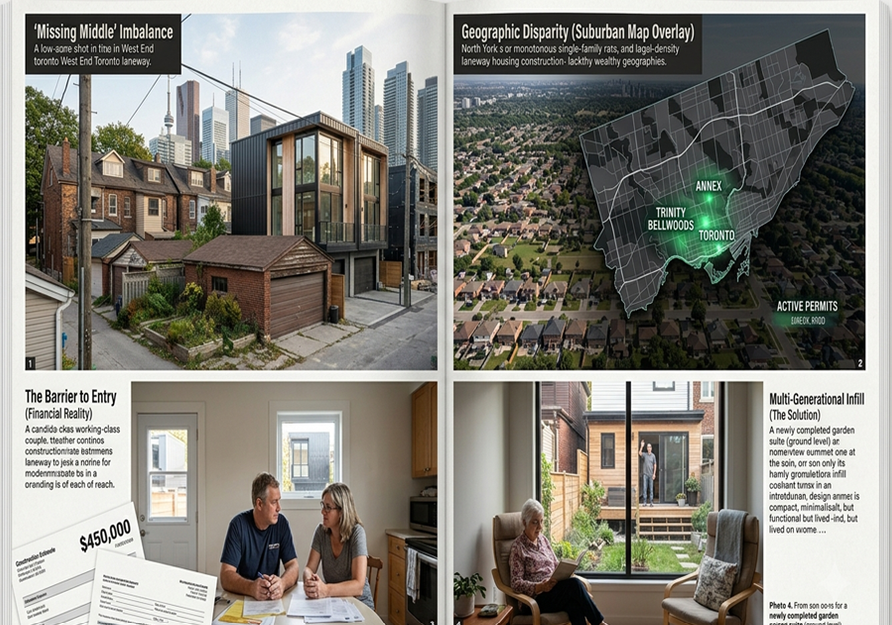
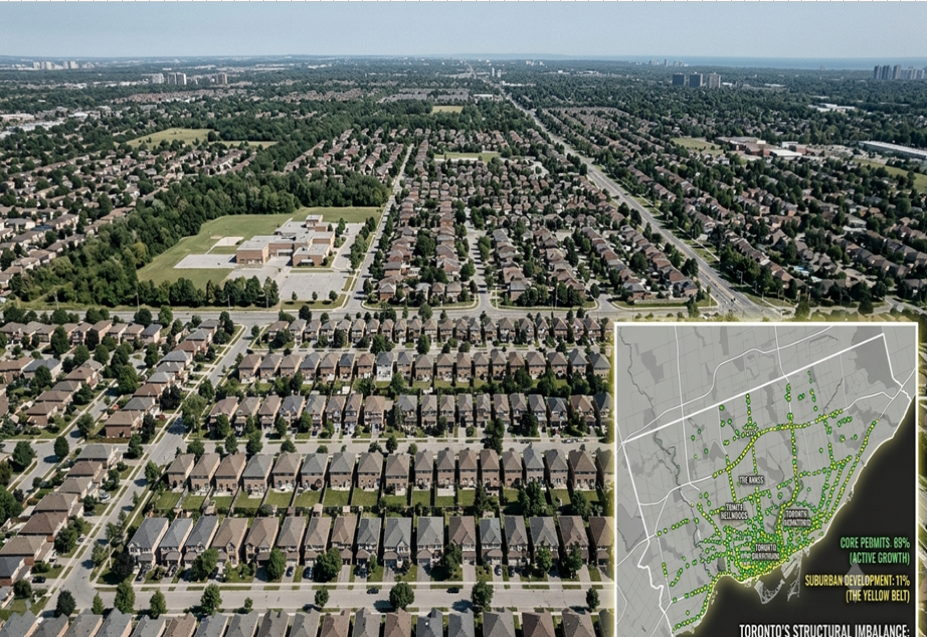
In practical reality, however, the geographical distribution of these new builds reveals a stark systemic disparity. Open data tracking municipal building permits indicates that laneway and garden suites are overwhelmingly concentrated in highly affluent inner city enclaves like the Annex, Trinity Bellwoods, and the Danforth. Meanwhile, sprawling suburban sectors in Scarborough, Etobicoke, and North York, which feature significantly larger lot sizes and far greater physical capacity to absorb new housing, have seen almost zero construction activity.
"Missing middle housing is meant to unlock affordability in Toronto, but the real world results are far from equal across our neighbourhoods," states urban data analyst and geographer Dr. Sam Andrey, whose research tracks housing access. "We are seeing a dynamic where neighbourhoods that have already historically absorbed the vast majority of the city's organic population growth continue to densify, while the lower density, high income suburban zones remain structurally unchanged. Zoning change was only the first step, but it hasn't solved the underlying market imbalances."
The Quarter Million Dollar Entry Barrier
The structural reason for this uneven geographic expansion is almost entirely financial. Unlocking the hidden potential of a backyard lot is an incredibly capital intensive enterprise. Building a fully winterized, self-contained laneway home with separate utility linkups, structural plumbing, and dedicated emergency fire route clearance easily commands between $350,000 and $500,000 in upfront construction costs. Consequently, the entire construction cost must be financed directly out of pocket or through massive home equity lines of credit secured against the primary residence. This financial model effectively bars average working class families from participating in the gentle density movement, restricting the program to wealthy property owners who already hold millions of dollars in real estate equity.
"It is a complex puzzle, because the economics of small scale infill development are inherently difficult," says Canadian real estate writer and market analyst Alan Cross. "If you are a working class family carrying a massive mortgage on a home, you simply do not have half a million dollars sitting around to build a rental unit in your backyard, regardless of what the zoning bylaw permits. As a result, the policy unintendedly functions as a wealth generator for affluent homeowners, who leverage their existing land to secure lucrative monthly rental incomes."
Multi-Generational Salvation or Elite Enclaves?
For the lucky tenants who manage to move into these architectural gems, the financial reality remains far from affordable. The vast majority of laneway suites hitting the open rental market are listed as luxury rentals, commanding between $2,600 and $3,800 a month for a basic one or two bedroom layout. Rather than providing a housing option for low to moderate income workers, they frequently cater to high earning corporate professionals who prefer an alleyway apartment to a dense downtown high rise condo. However, housing advocates note that measuring the success of the policy purely through market rate rental prices overlooks a vital social benefit: multi-generational survival.
"I look at garden suites not as a silver bullet for the entire rental crisis, but as a path toward multi-generational housing security," explains housing consultant and garden suites designer Kyle Springer. "We are designing these structures primarily for aging parents who wish to downsize while staying close to their families, or for adult children who are completely locked out of the Toronto purchasing market. It provides a creative way to use land that someone already owns to self-solve their immediate family housing needs."
A Critical Crossroad for Infill Growth
Ultimately, Toronto’s laneway housing boom highlights the deep friction between progressive urban policy and tough market realities. While the city has successfully wiped away the bureaucratic red tape that historically criminalized gentle density, the steep cost of construction, financing barriers, and rigid building guidelines mean the missing middle cannot be built by zoning changes alone.
If Toronto truly wishes to turn these backyard suites into a genuine engine for affordable housing rather than an elite luxury asset, the municipal and provincial governments must look beyond simple zoning reform. Introducing standardized pre-approved design blueprints to slash architecture costs, streamlining utility hook-up fees, and offering low interest construction loans to middle income homeowners will be critical. Until small-scale construction is made financially viable for the average citizen, the city's laneways will continue to densify vertically, but the economic divide running through its neighbourhoods will only widen.

Comments
There are 0 comments on this post